Loading…

Herne
Bay House
Client
Field & Grove
Type
Commercial
Location
Auckland, New Zealand
Completion Date
2025
Client
Field & Grove
Type
Commercial
Location
Auckland, New Zealand
Completion Date
2025
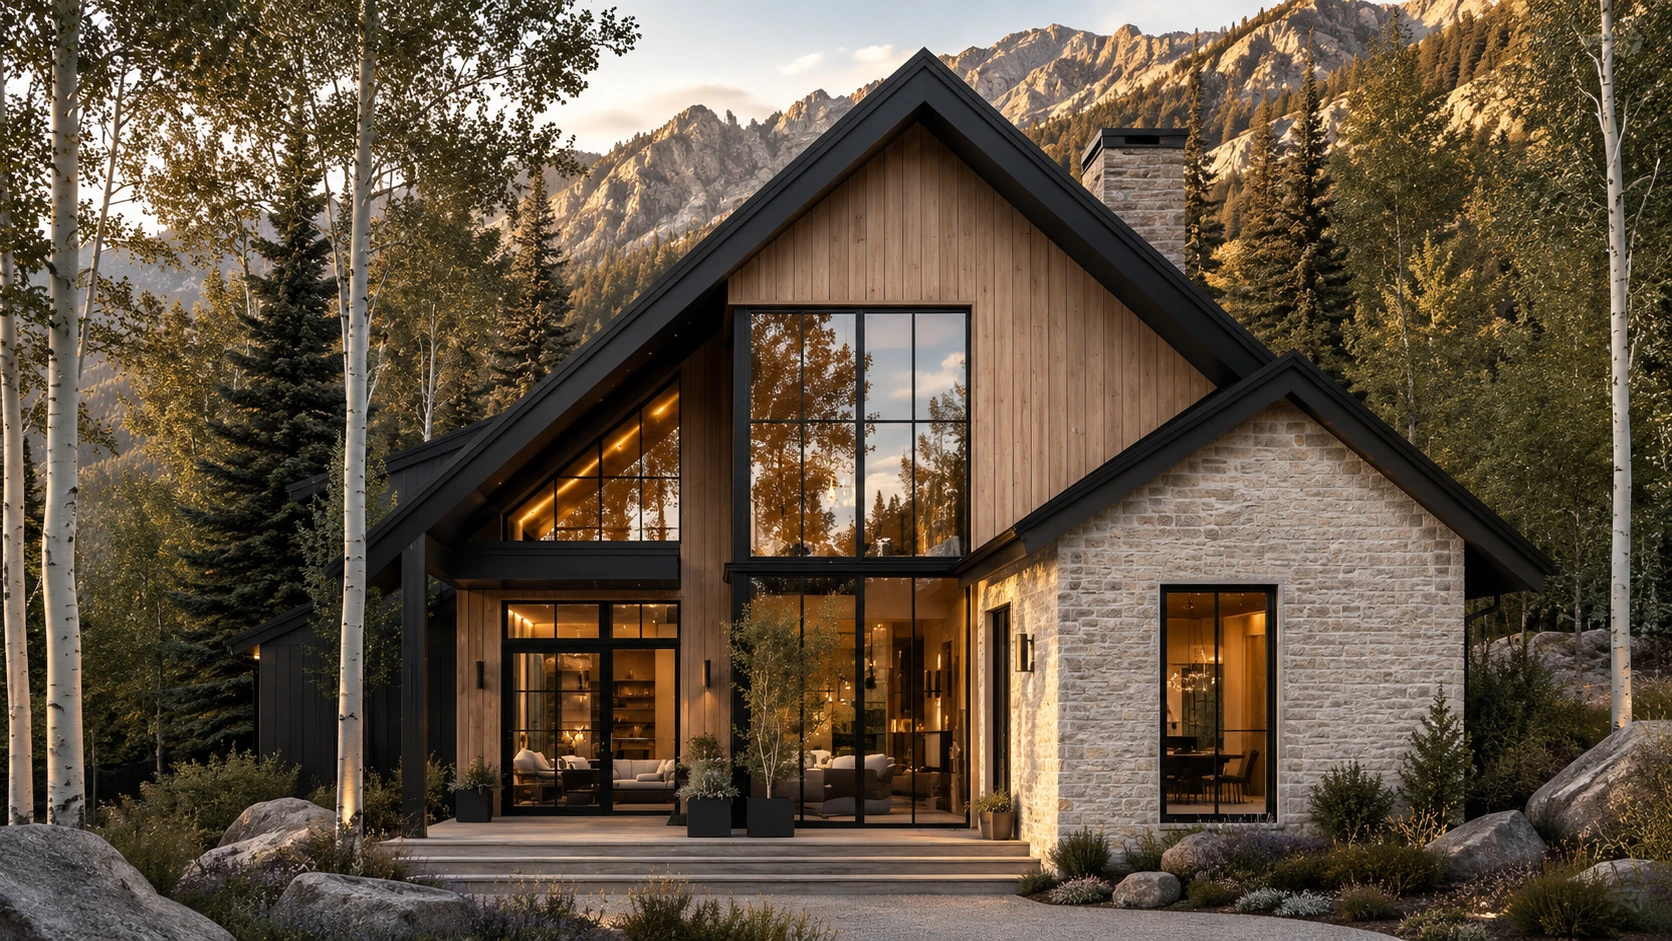
A creative agency's workplace set inside a converted Herne Bay villa — heritage rooms reworked into open studio floors without erasing the building's domestic warmth.
about the project
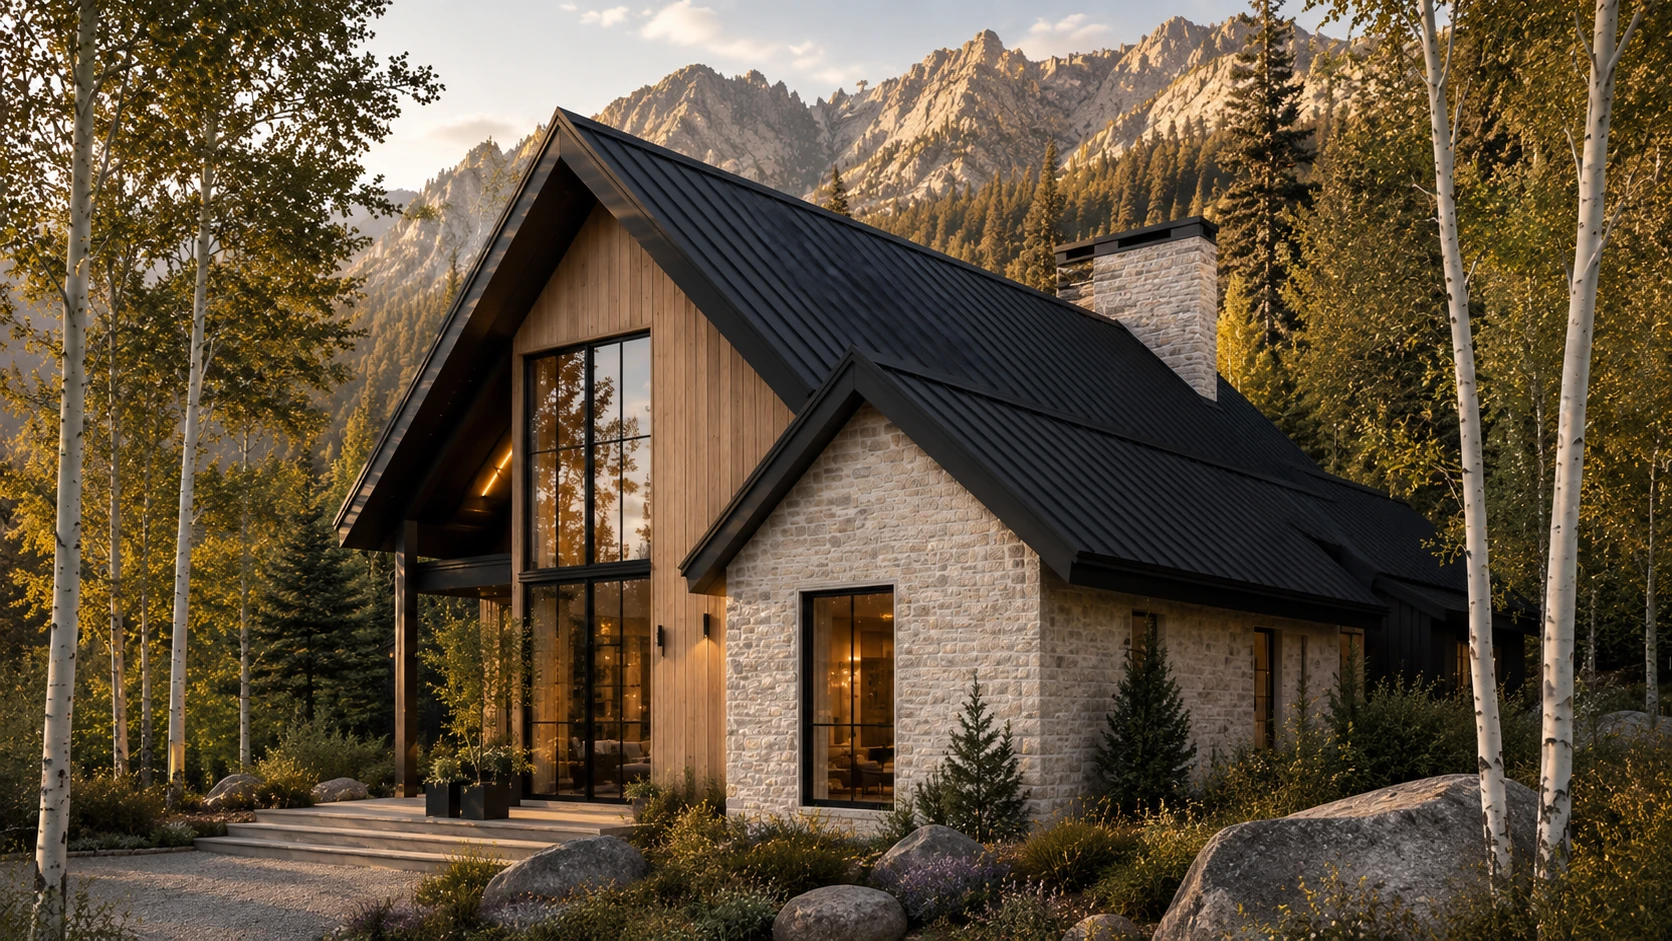
The client wanted a workplace that felt nothing like a corporate floorplate. We opened the villa's cellular rooms into connected studio space, keeping the original ceilings, fireplaces and bay windows as anchors the team could gather around.
about the project
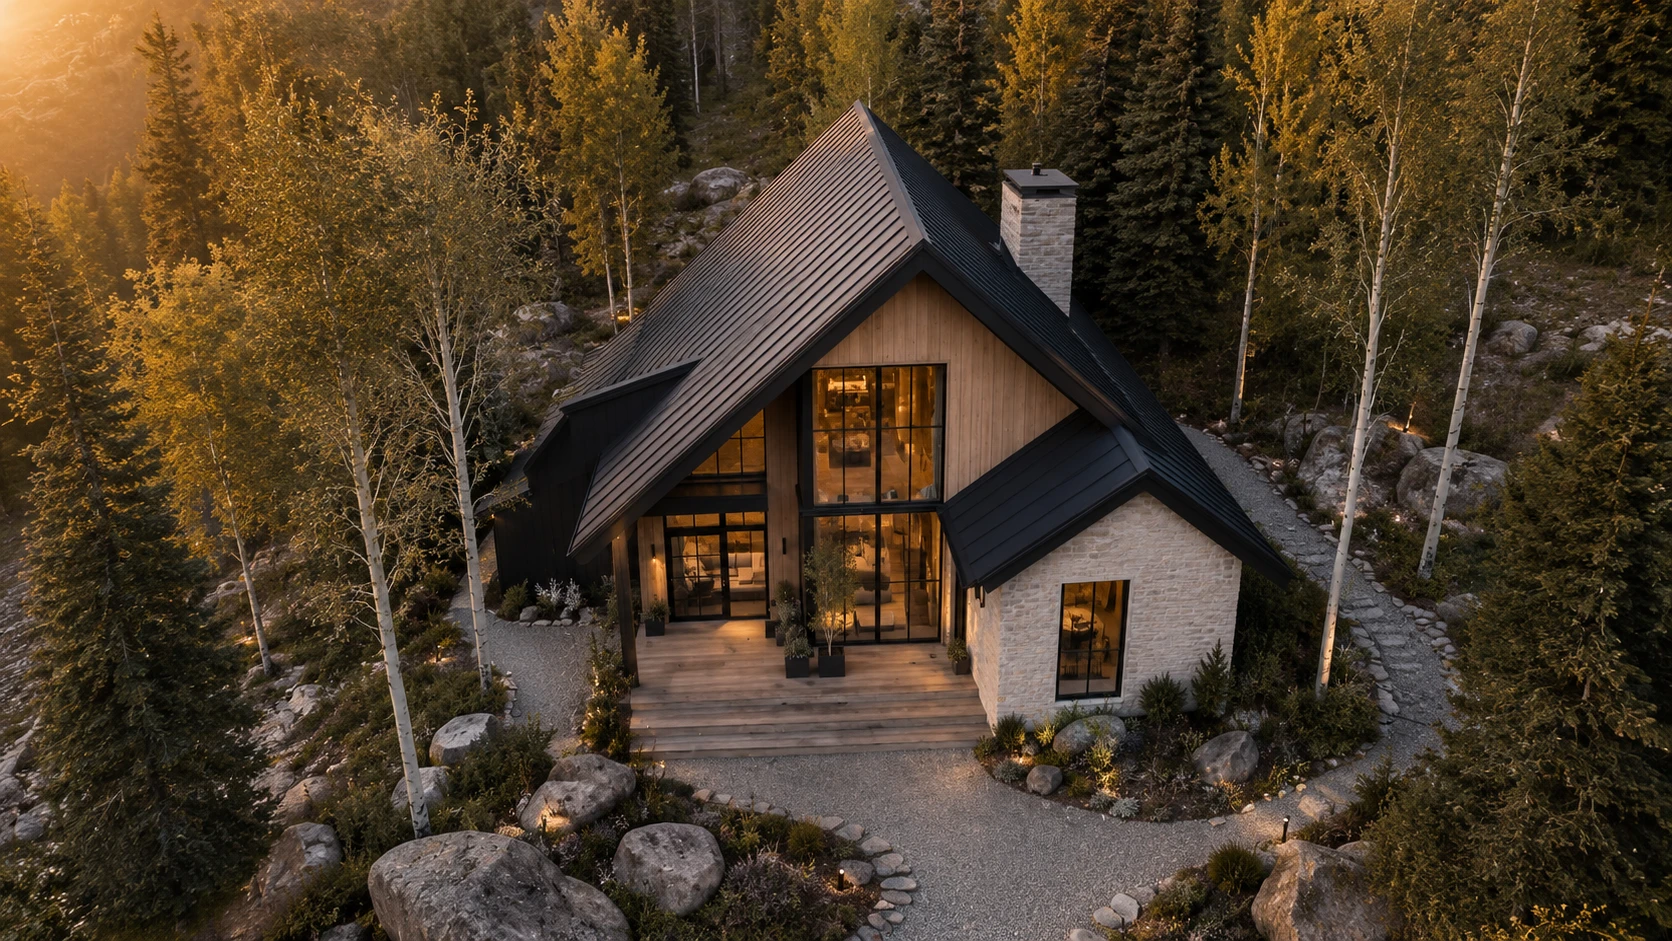
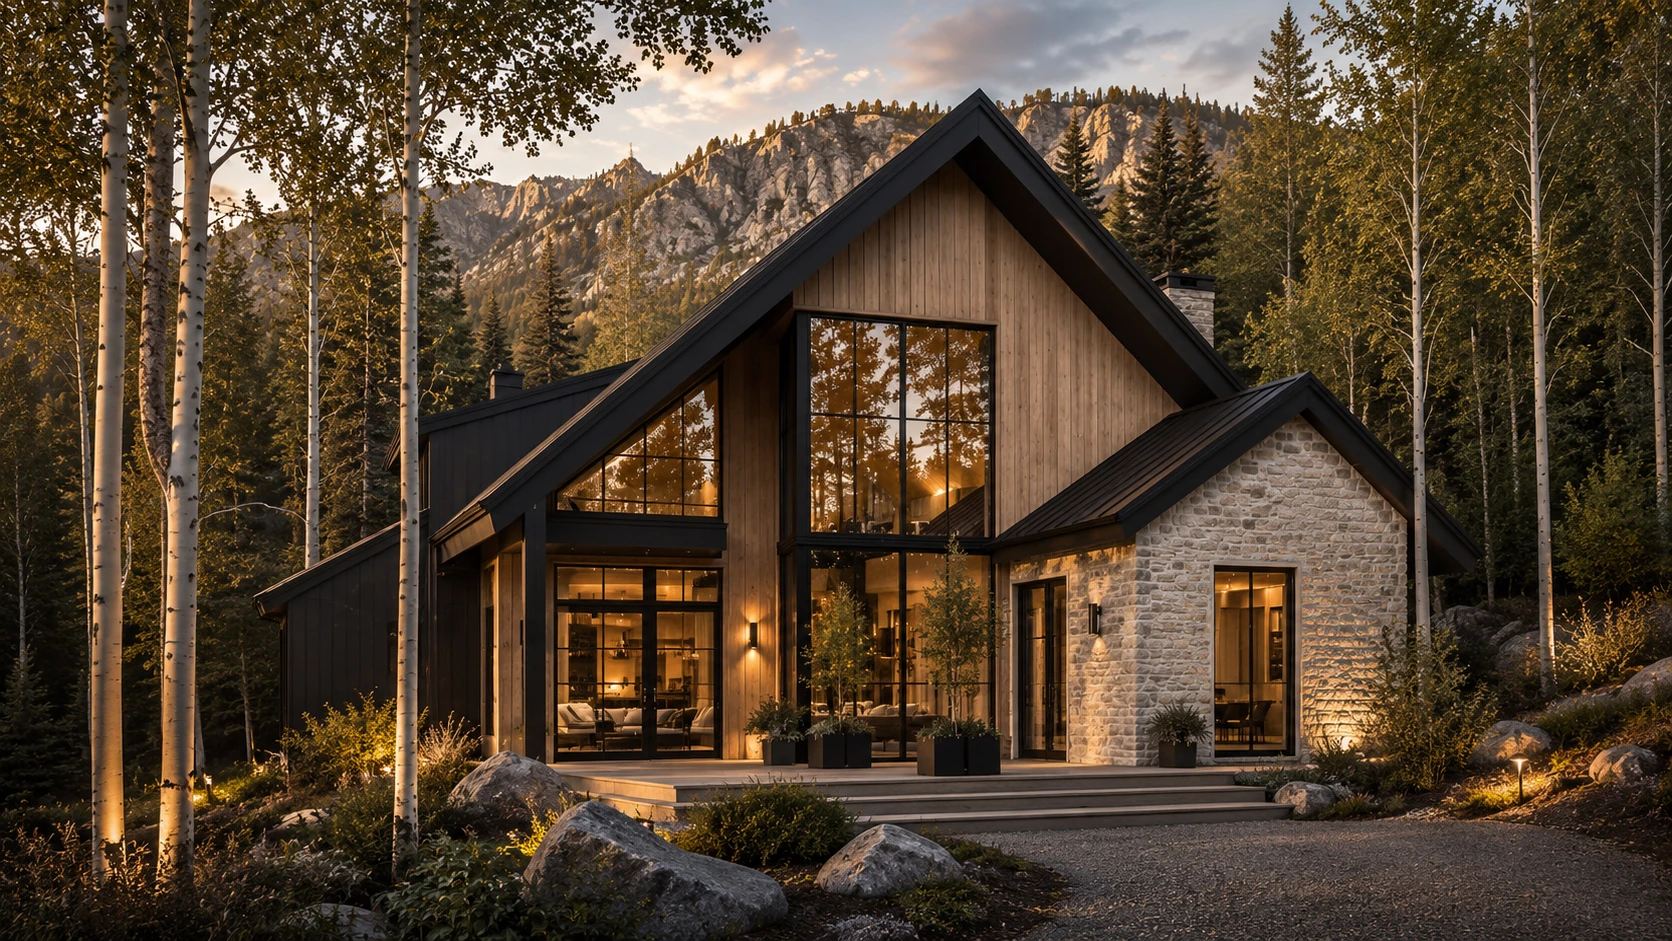
Acoustic softening, concealed services and a considered lighting layer do the technical work quietly, so the architecture still reads as a house. Meeting rooms slot into former bedrooms; the old kitchen becomes the social heart of the studio.