Loading…

Matakana
Barn
Client
Tāwharau Estate
Type
Hospitality, Retail
Location
Matakana, New Zealand
Completion Date
2024
Client
Tāwharau Estate
Type
Hospitality, Retail
Location
Matakana, New Zealand
Completion Date
2024
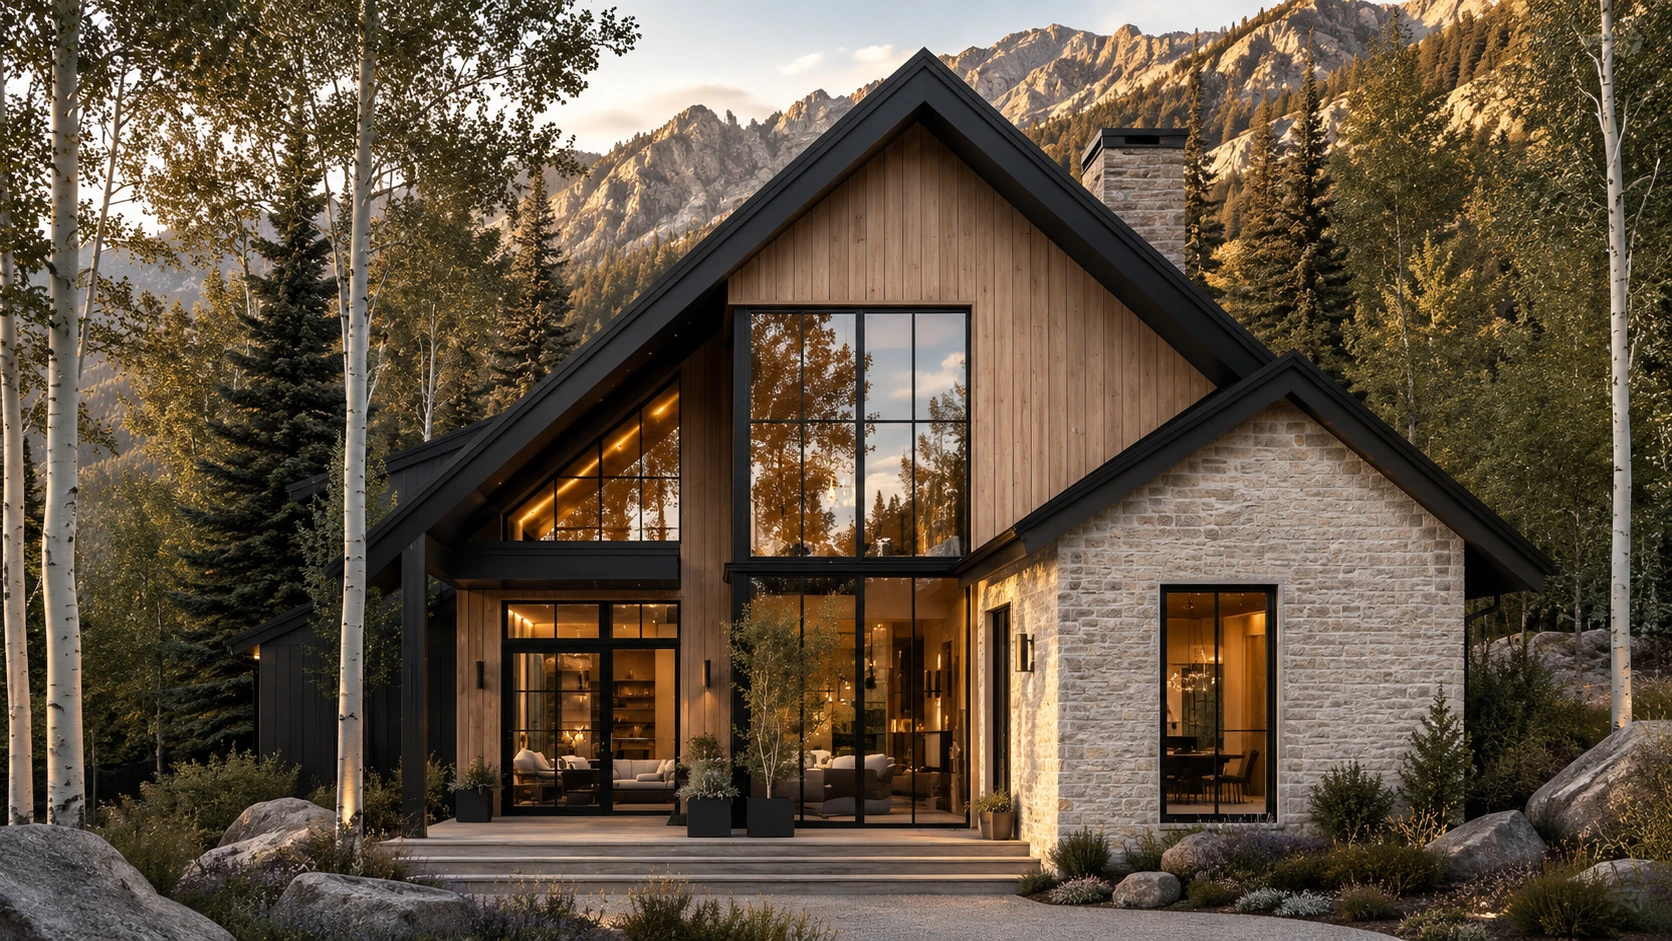
A cellar door and eatery for a Matakana vineyard, housed in a working barn form that opens across the vines — somewhere to taste, to buy, and to linger over long lunches.
about the project
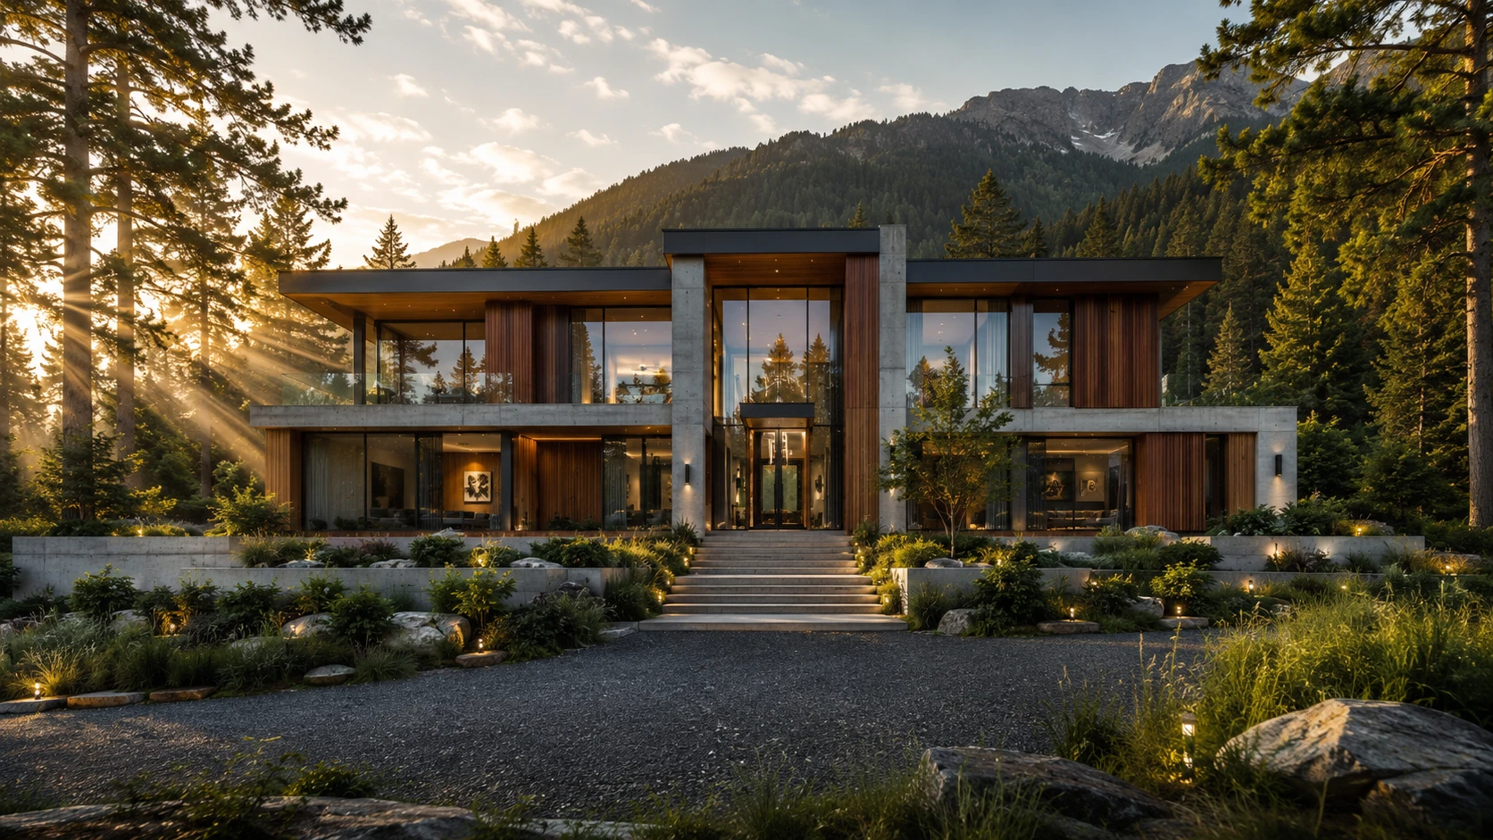
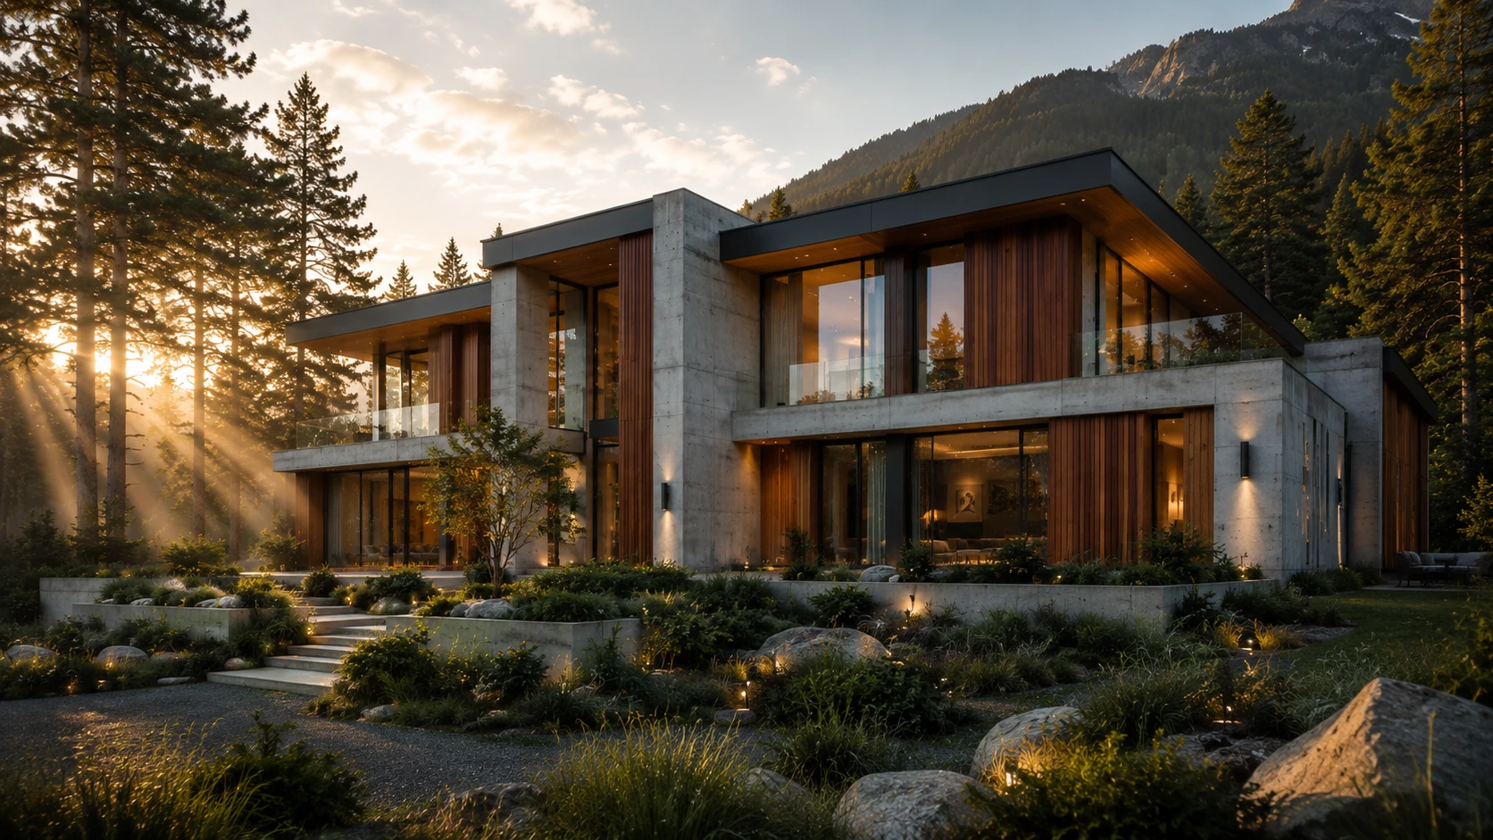
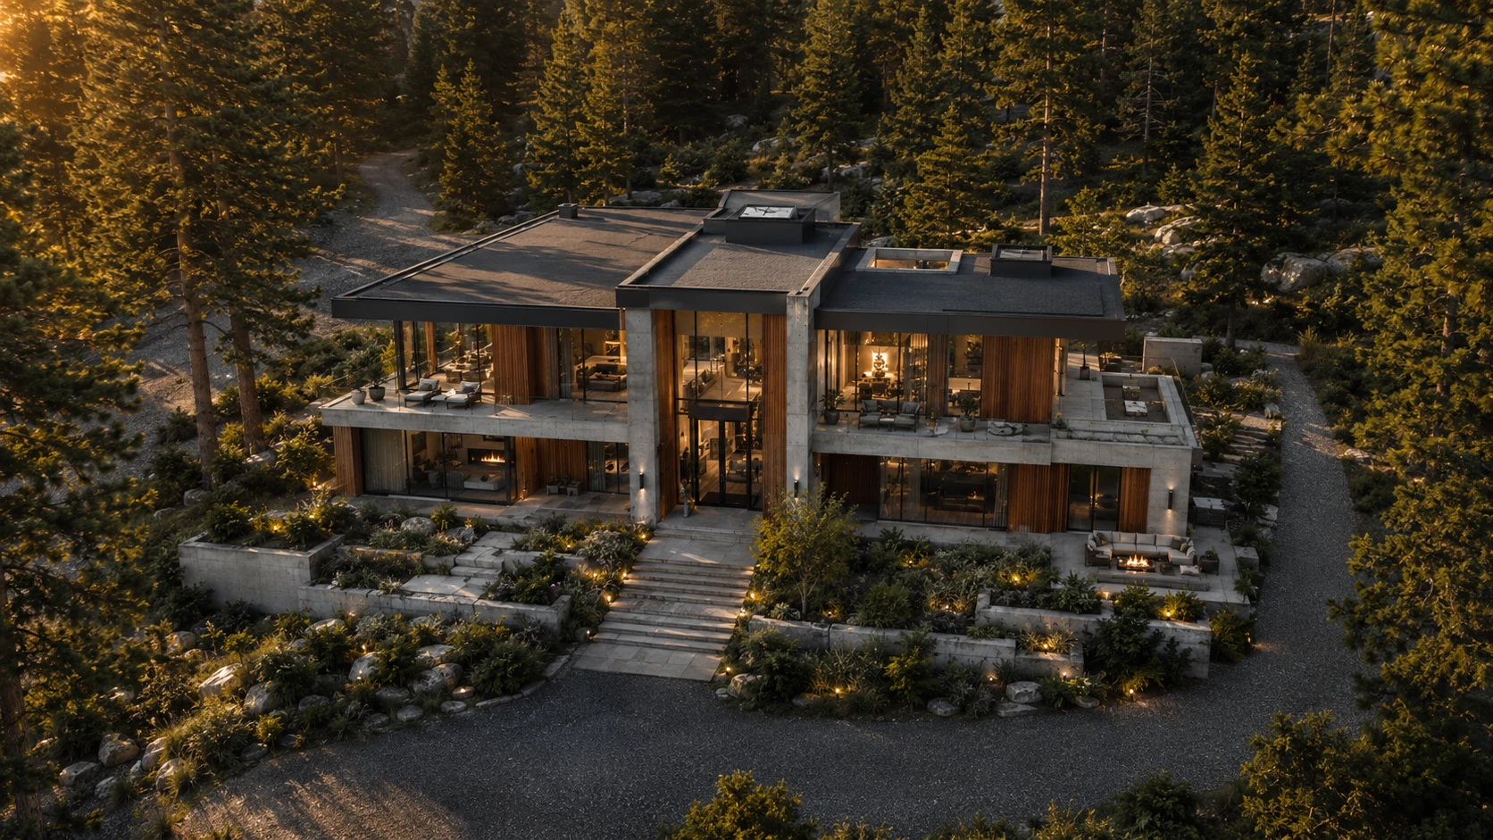
The estate needed a public face as honest as its wine. We drew on the agricultural sheds of the district — a long blackened gable, deep verandah, exposed structure — and set it to look down the rows toward the coast.
about the project
Inside, a retail counter and tasting bar share one generous volume with the kitchen and communal tables, so a quiet weekday tasting and a full weekend service both feel at home. Materials are left raw to wear in with use rather than hide it.