Loading…

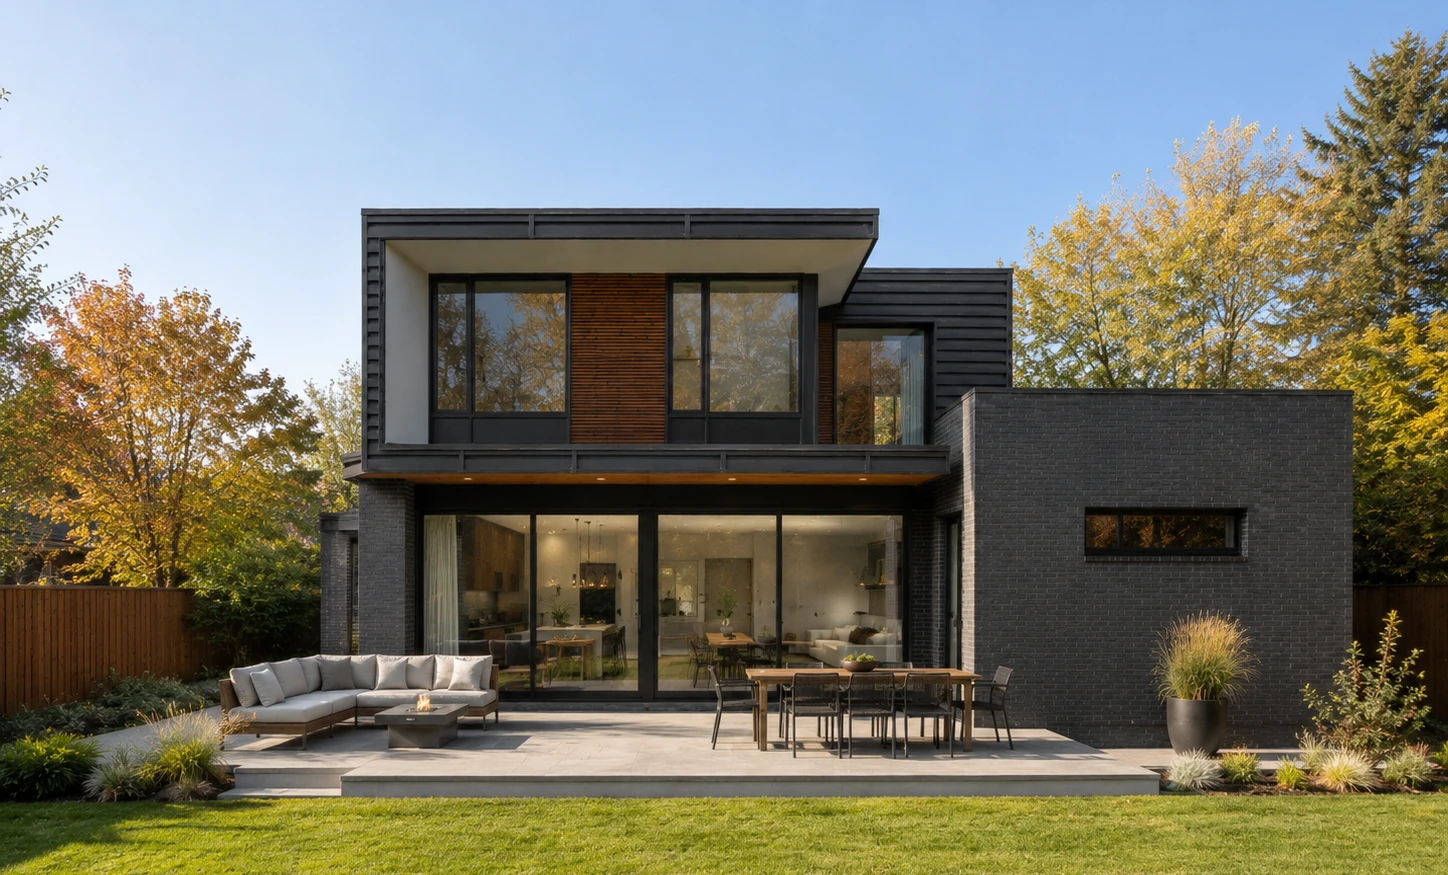
Remuera
House
Client
Whitmore Residence
Type
Residential
Location
Auckland, New Zealand
Completion Date
2025
Client
Whitmore Residence
Type
Residential
Location
Auckland, New Zealand
Completion Date
2025
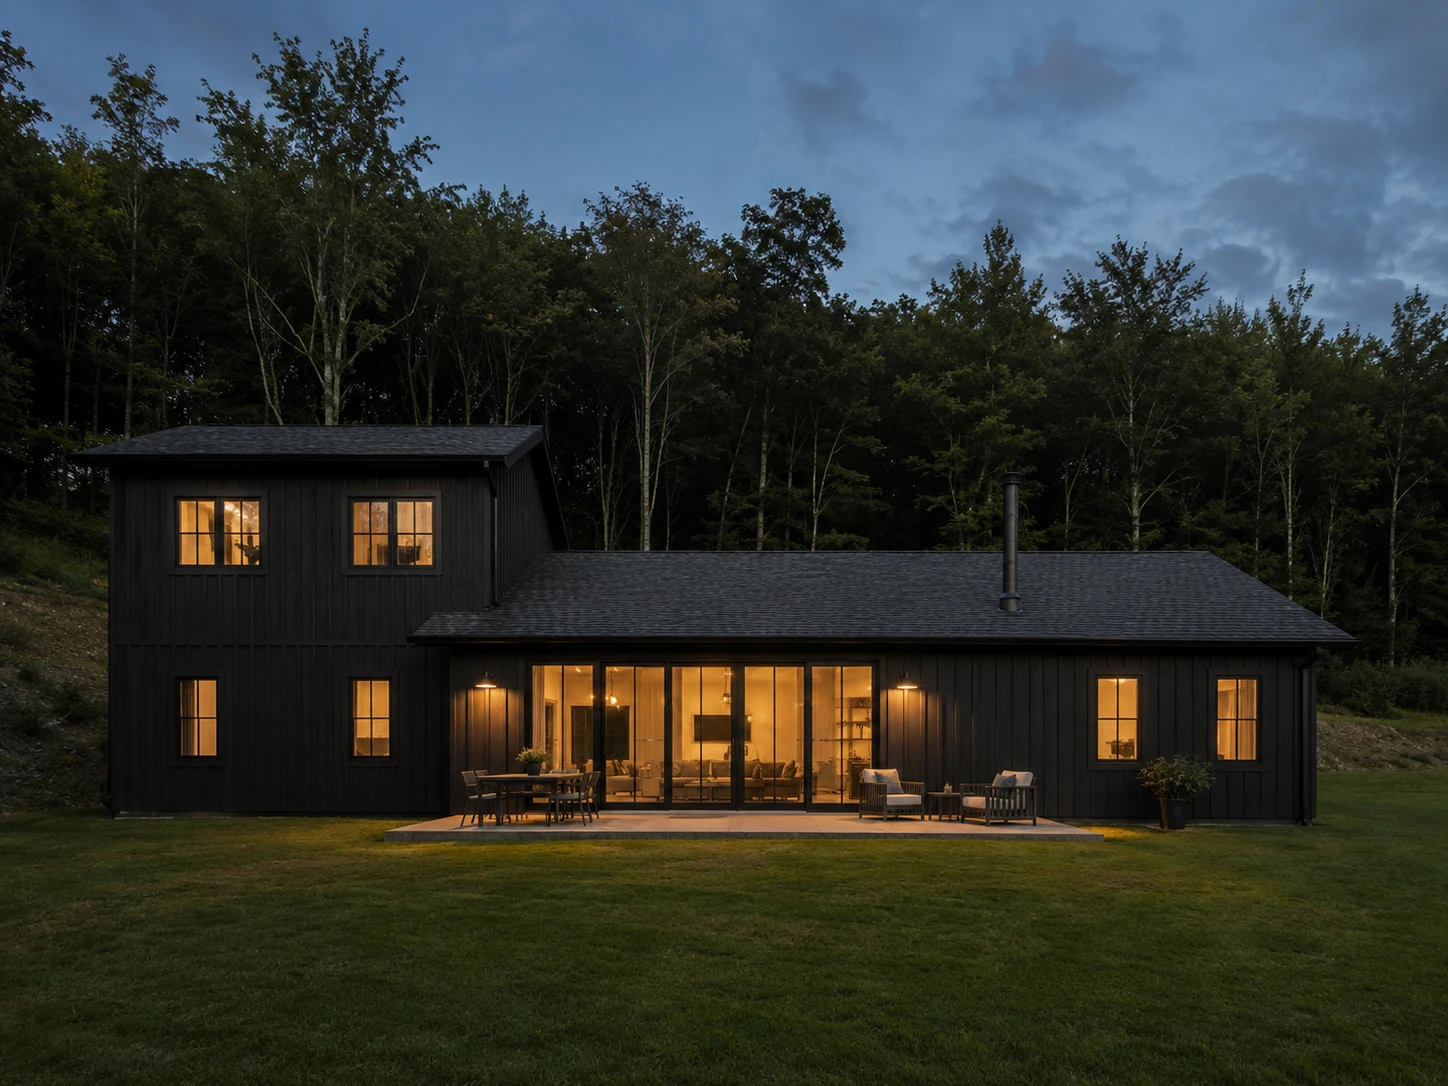
A considered renovation of a 1920s Remuera home, recomposing its formal plan into open, connected living while honouring the original brickwork and leadlight.
about the project
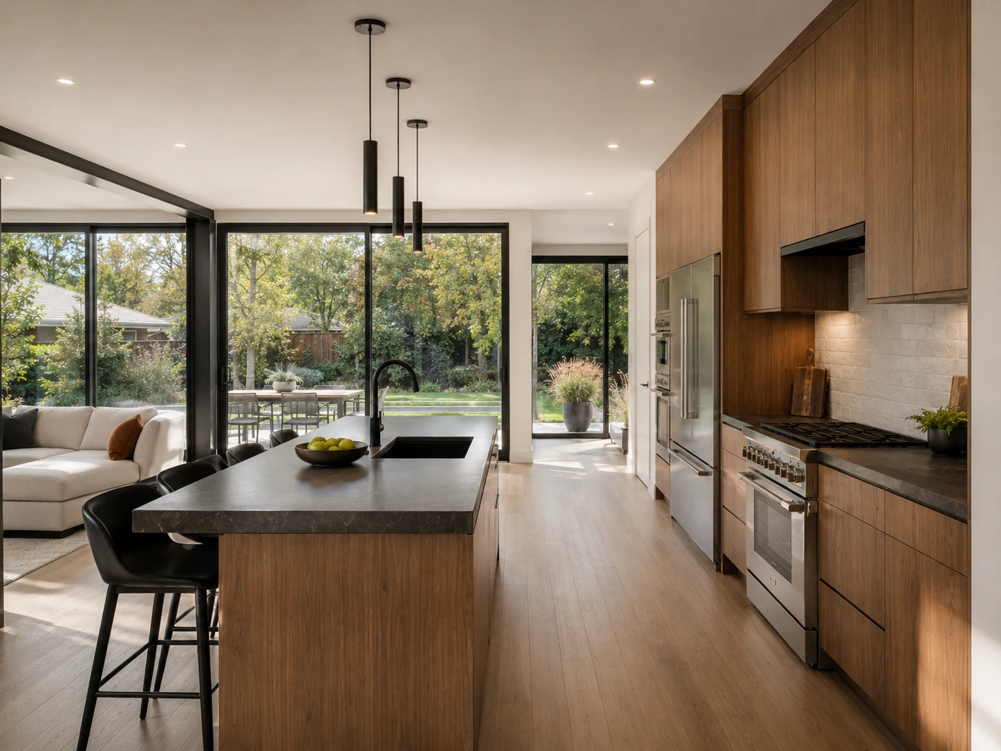
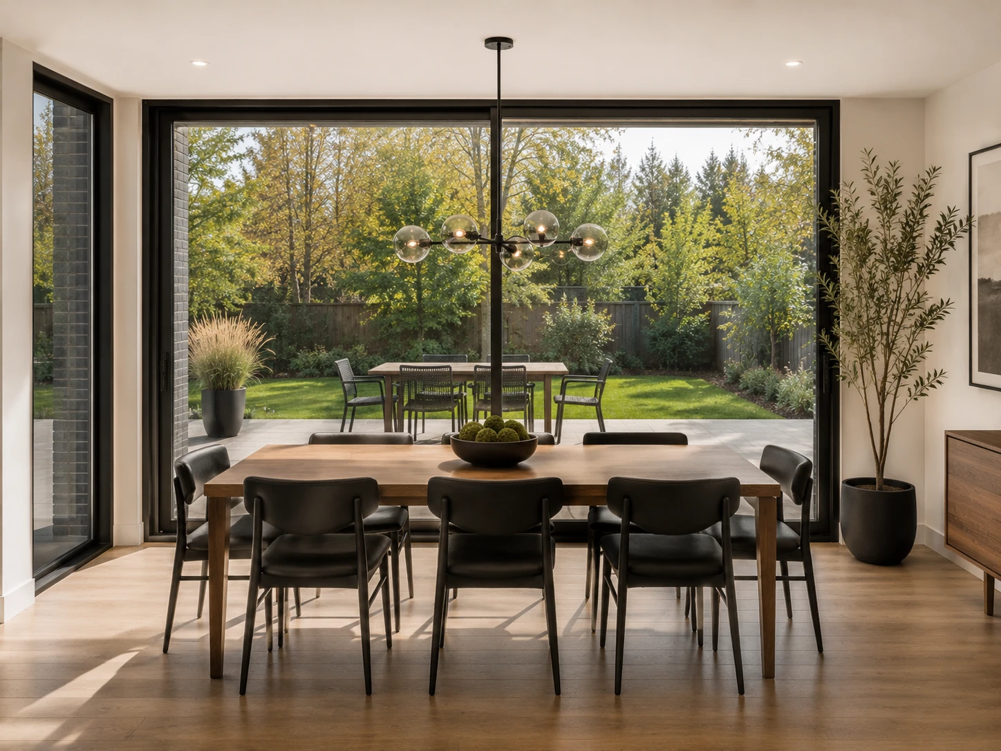
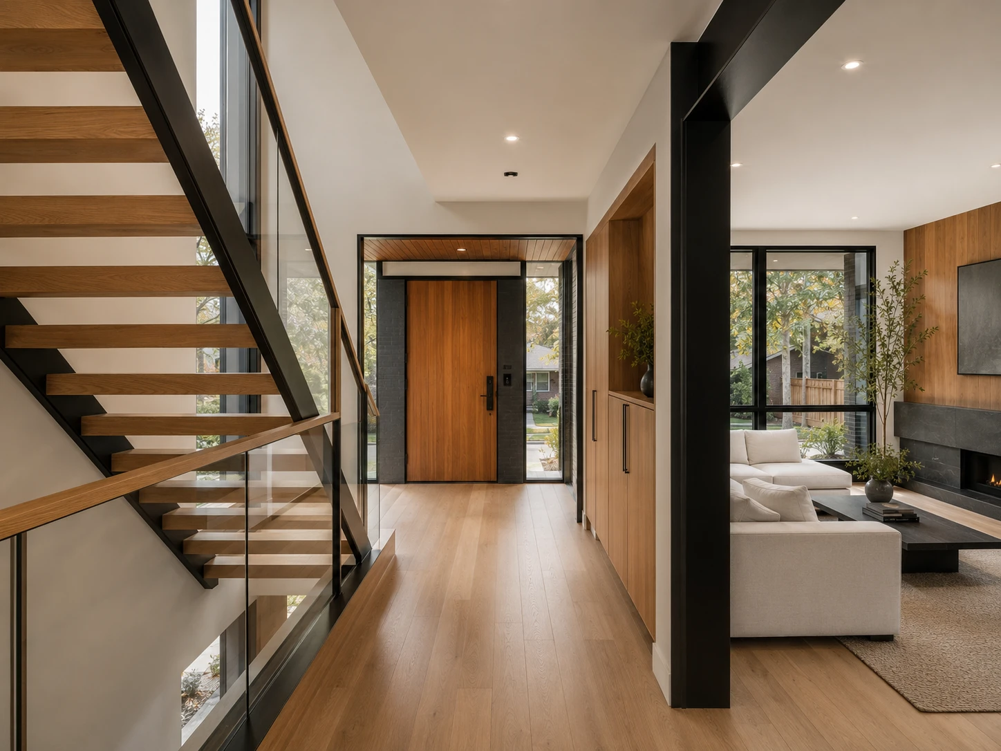
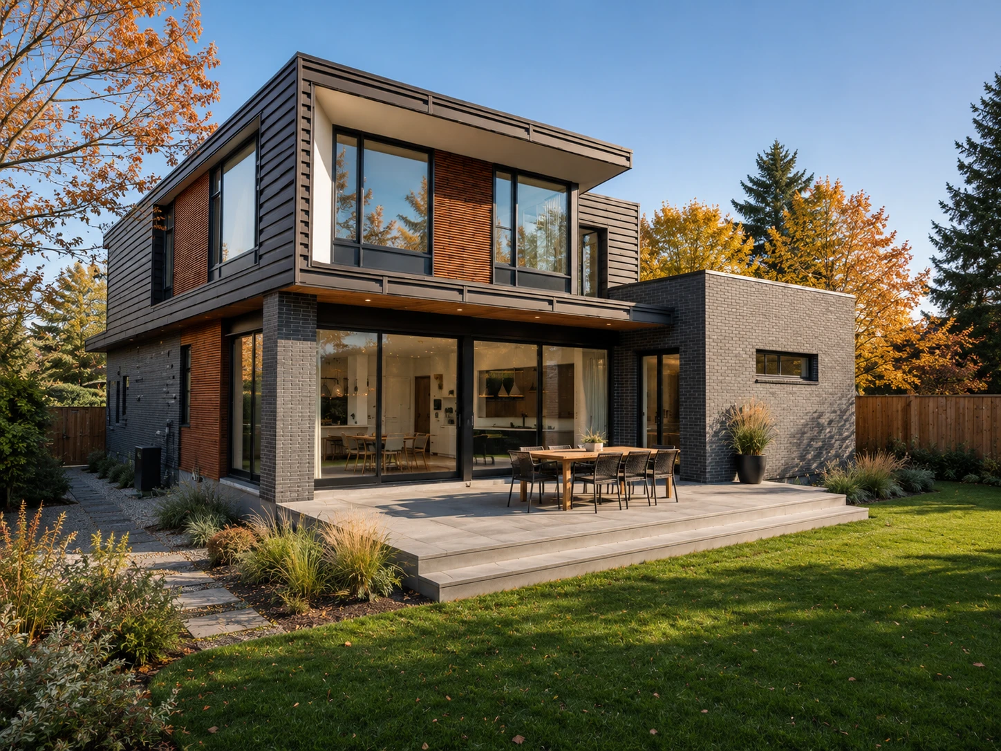
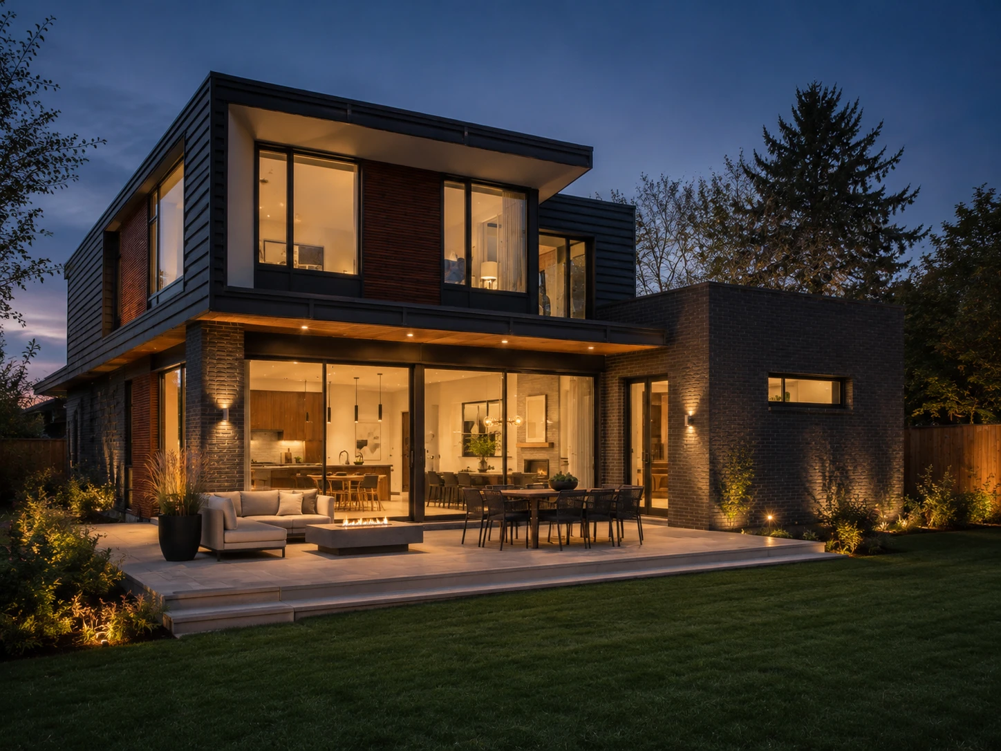
Behind a protected street elevation, the interior had been divided into small, dim rooms. We reorganised the ground floor around a central hearth, drawing light deep into the plan and giving the family a single generous space to gather in.
about the project
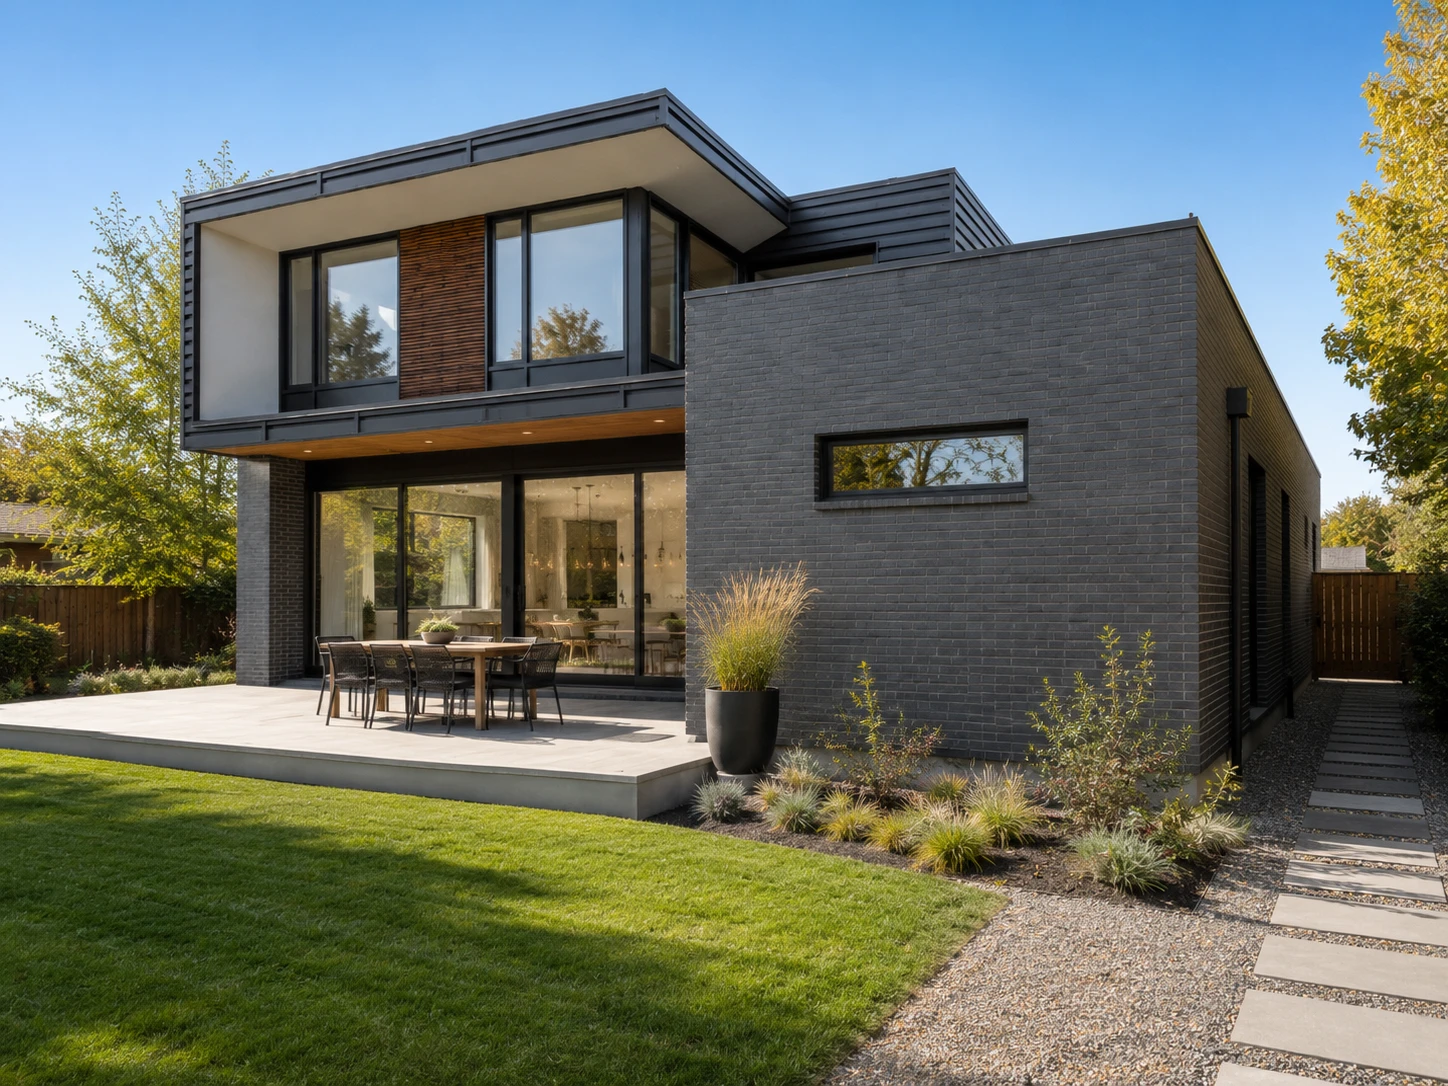
Restraint guided the palette — plastered walls, timber floors, and brass detailing chosen to sit comfortably beside the retained heritage fabric. The result reads as though it had always been this way.